






How can the former Maritime Cultural Center be restored to its former social function while preserving the character of its Socialist Realist architecture? This question is addressed in the master’s thesis by Joanna Zajączkowska, a graduate of the Faculty of Architecture at Gdańsk University of Technology. The project “A New Beginning in the Port, or How to Restore the Maritime Cultural Center. A Reinterpretation of Socialist Realist Architecture as a Space for Everyday Social Activity in Nowy Port” was among the finalists of the UnIADA 2026 International Competition for Architecture Theses. The thesis was prepared under the supervision of Dr. Małgorzata Skrzypek-Łachińska, and its reviewer was Prof. Jakub Szczepański. The starting point for the project was the existing building of the former Maritime Cultural Center in Gdańsk’s Nowy Port—a structure that played an important role in the life of the neighborhood for decades.
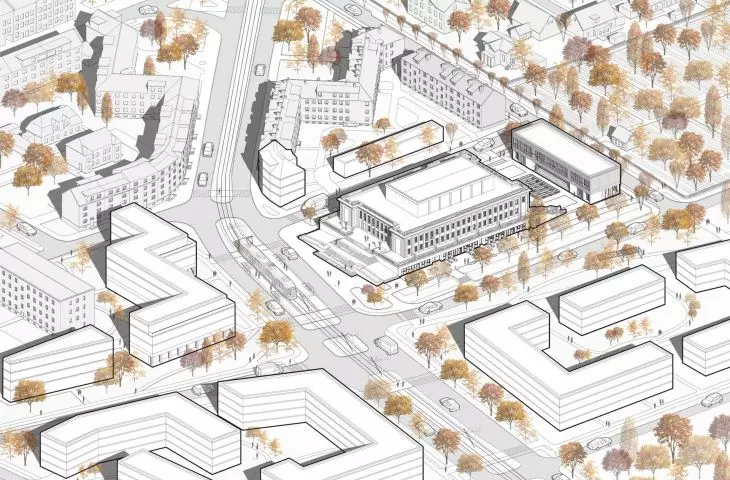
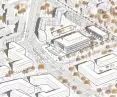
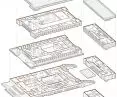
axonometric projection © Joanna Zajączkowska 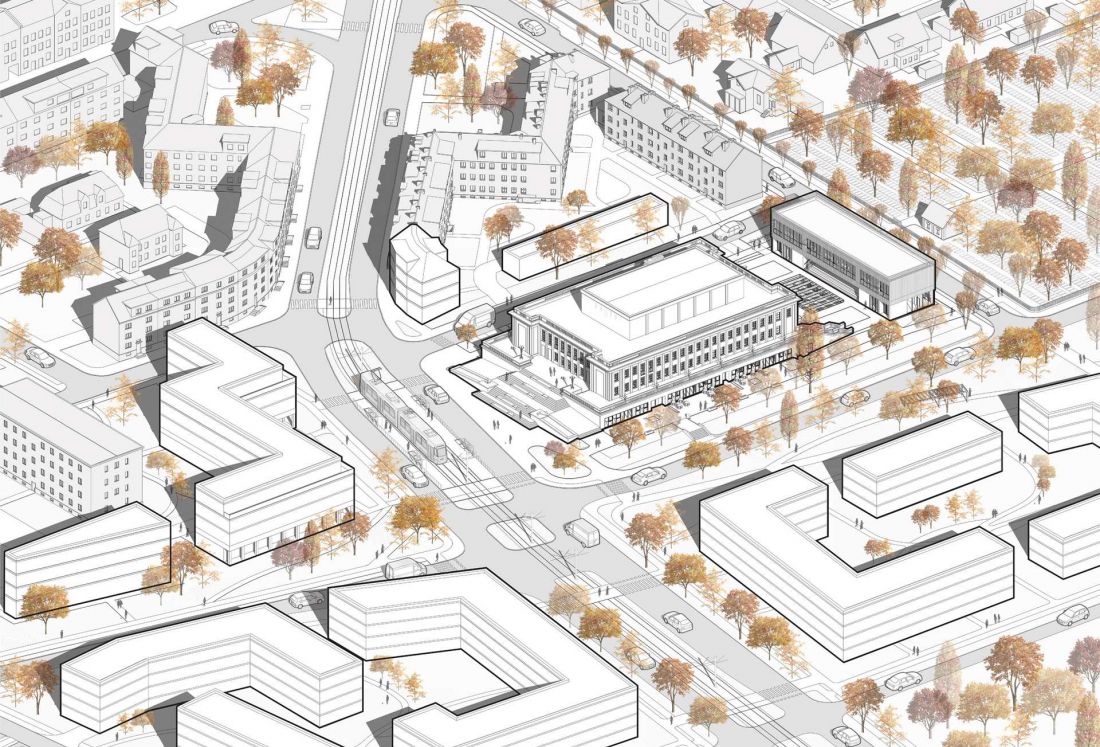
a building with history
The Maritime Cultural Center was a place where the residents of Nowy Port gathered daily. Its spaces housed, among other things, a movie theater, a library, a café, and various interest groups. The building was therefore not merely a public facility, but one of the places around which the life of the local community revolved.
Over time, however, its significance began to wane, and the building itself gradually lost its various functions. Despite its historical value and its listing on the register of historic monuments, the building remains unused today and is falling into disrepair. It has been abandoned since 2023.
It was precisely this tension between the building’s preserved value and its current condition that served as the starting point for Joanna Zajączkowska’s work. Rather than treating the former MDK solely as a historic monument in need of protection, the artist approached it as a space that could be given new life.
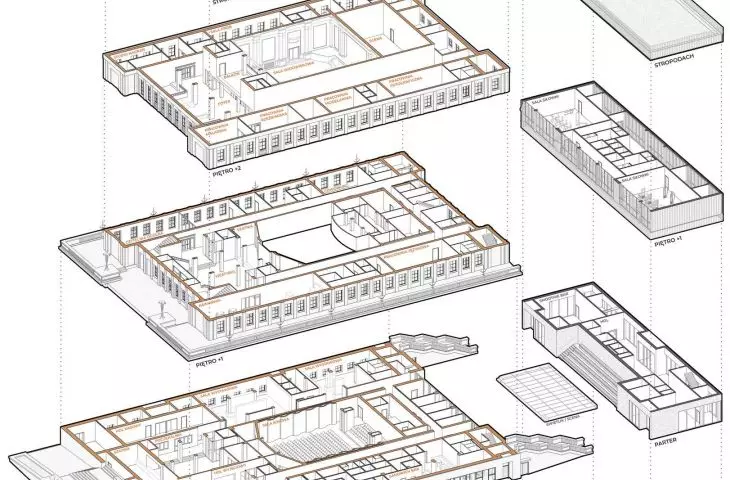
exploded axonometric projection © Joanna Zajączkowska 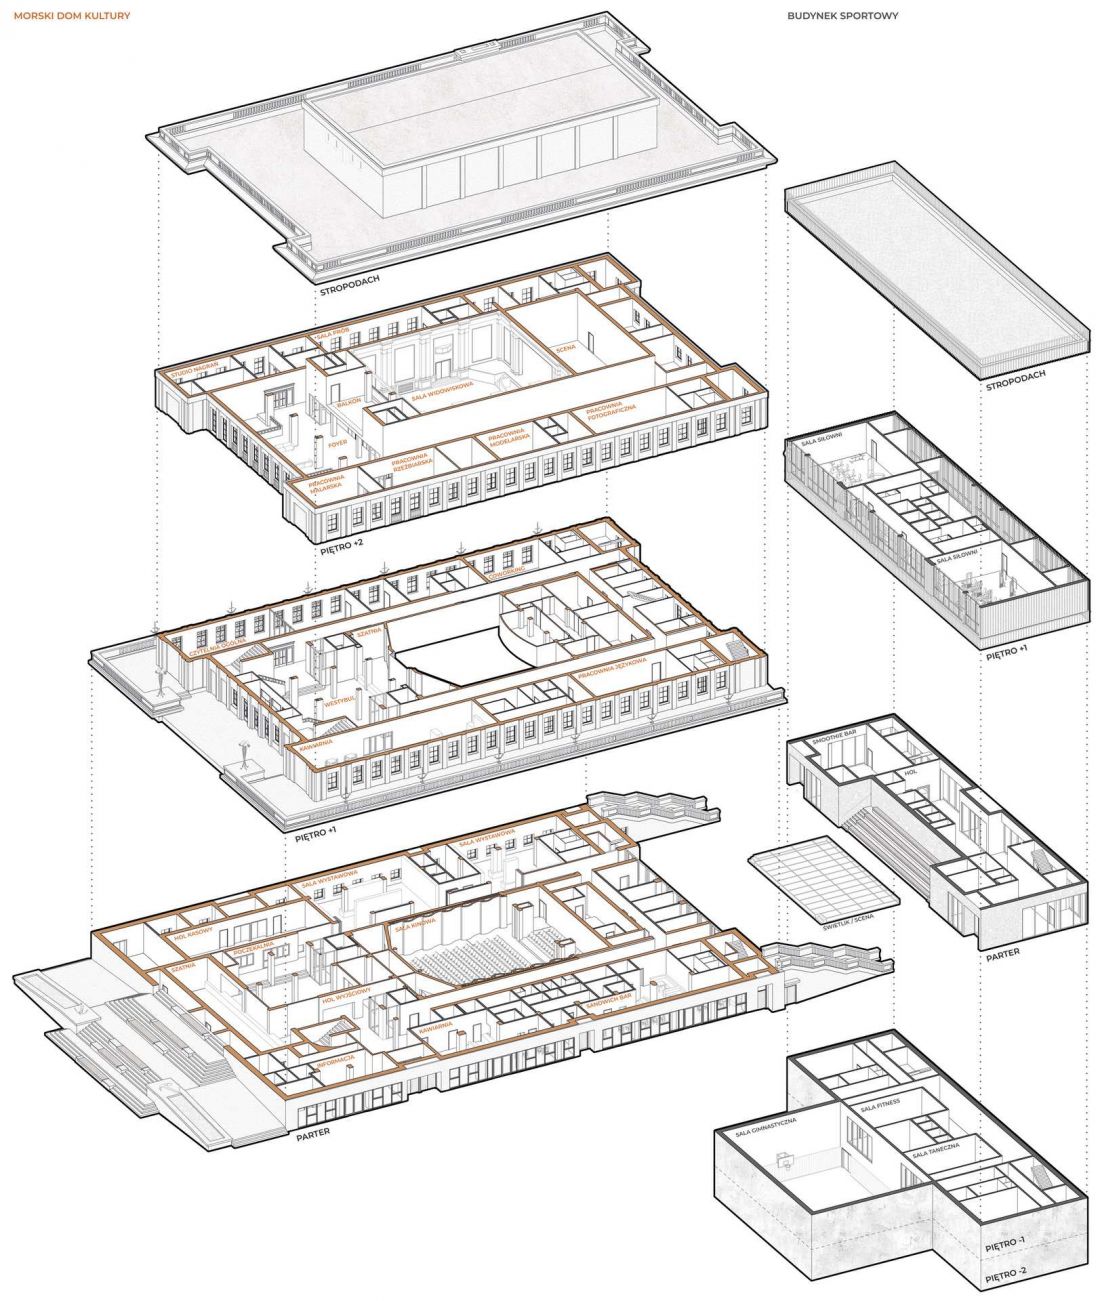
How to Revitalize the Maritime Cultural Center?
One of the most important questions raised in the project was how to reconcile the preservation of the existing architecture with the need to adapt the building for contemporary use.
The author analyzed the history of the building and the needs of the residents of Nowy Port. An important part of the research was a survey that revealed the residents’ strong sense of identity with the neighborhood and their recognition of the potential of the former Maritime Cultural Center.
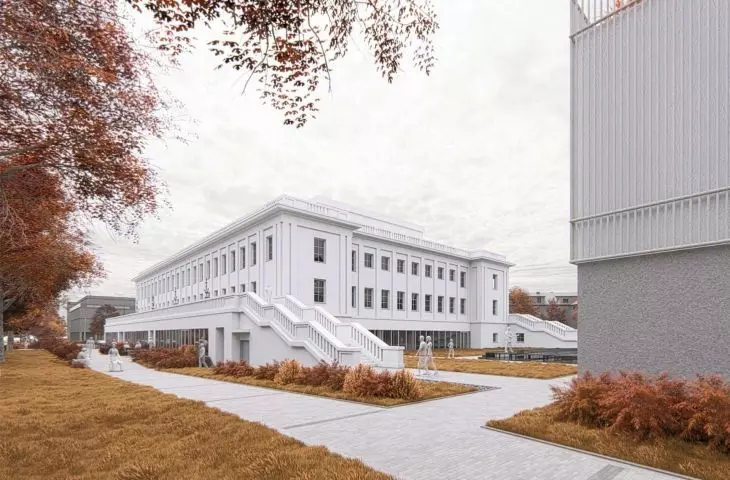
Based on this, the design does not call for a complete transformation of the existing building. A key objective is to preserve its character while introducing new functions and improving accessibility.
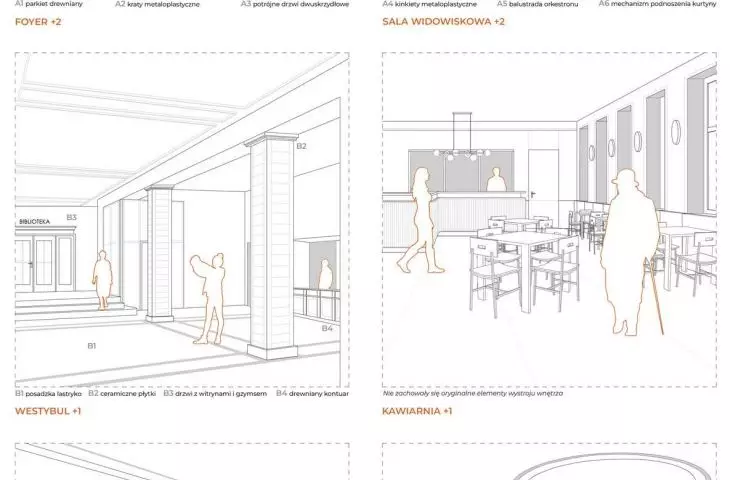
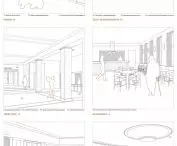
Inside, a new layout of partition walls has been proposed to adapt the space to contemporary needs. At the same time, valuable elements of the existing interiors and distinctive maritime details—found, for example, on the stairs and exterior balustrades—have been preserved.
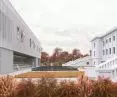
skylight © Joanna Zajączkowska 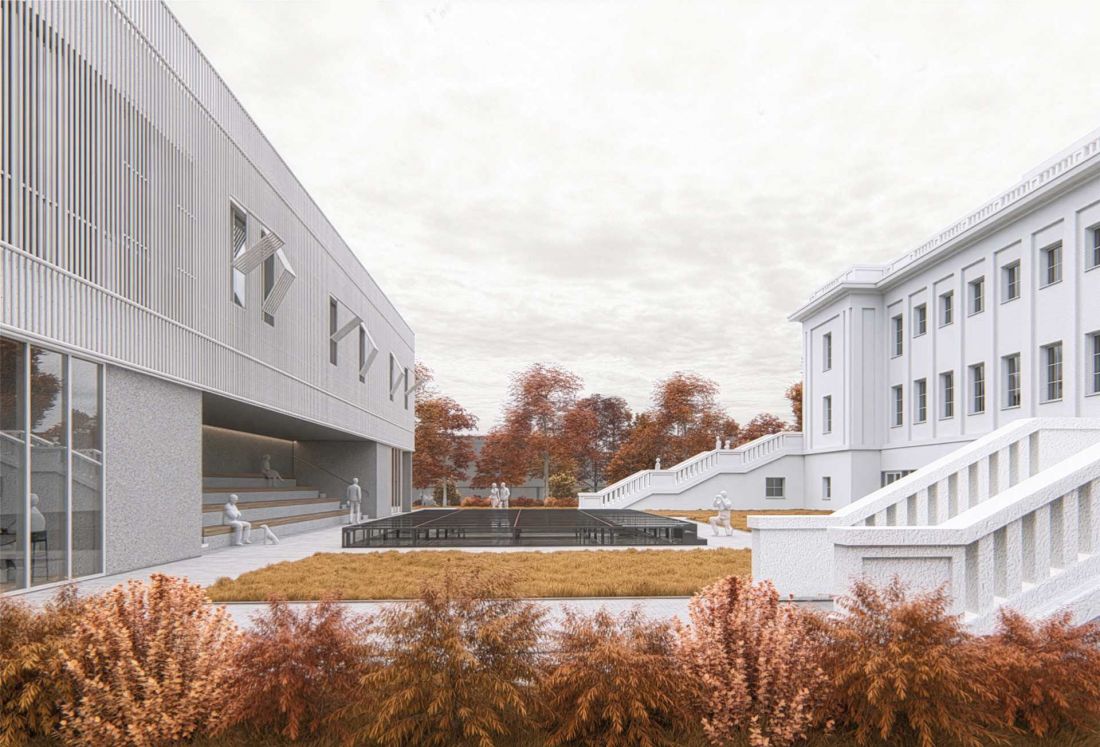
opening the building to residents
A significant change is the way the design treats the building’s ground floor. Instead of a closed-off entrance area, the proposal calls for greater openness of the building to public space. Large glazed areas are intended to enhance visual contact between the interior and the surroundings, and their divisions echo the existing window layout.
The design also addresses improving accessibility throughout the building. The addition of elevators connects all floors and makes the facility accessible to a wider range of users.
The new program has been adapted to the contemporary functioning of a community center. Preserving the existing structure does not, therefore, mean freezing the building in its historical form, but rather creating the conditions for its reuse.
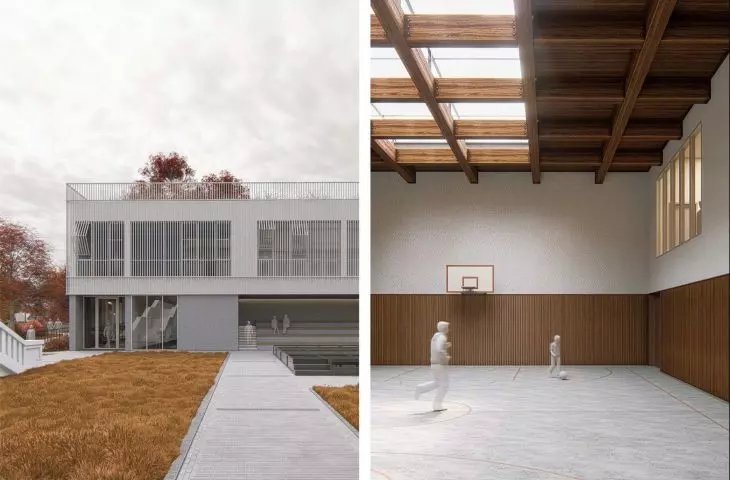
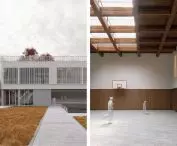
sports facility © Joanna Zajączkowska 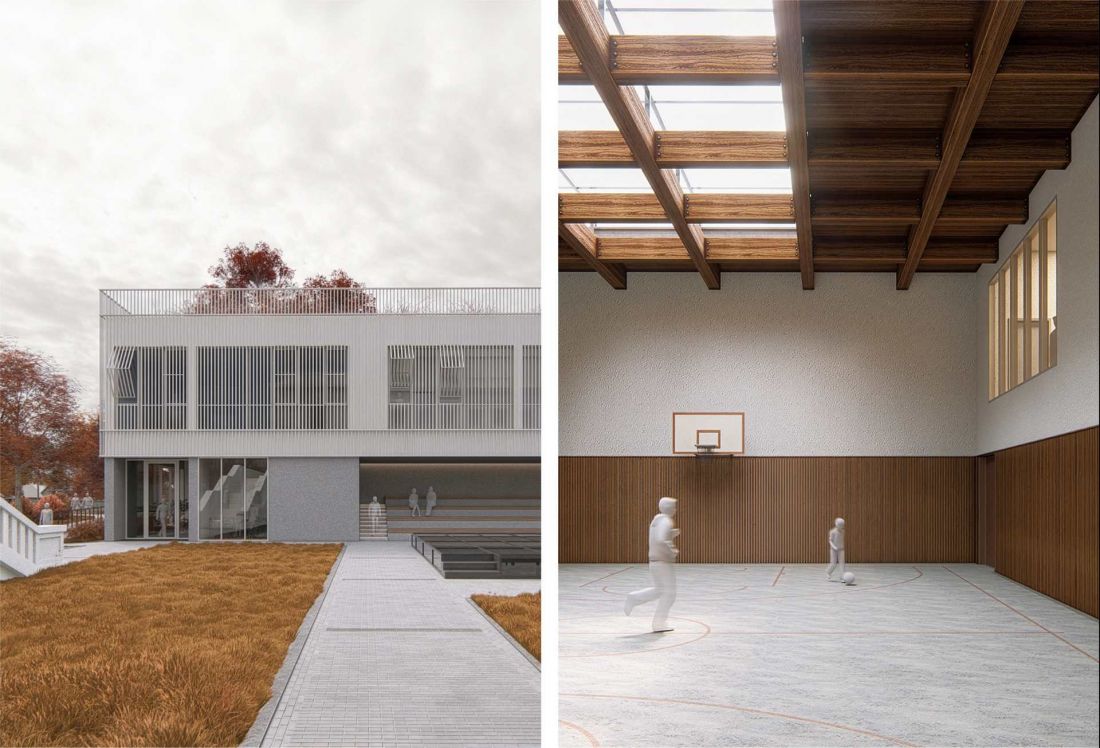
New Function Outside the Existing Structure
One of the design challenges was the limited floor area of the existing building. For this reason, some functions that could not be comfortably accommodated within it were moved to a new facility.
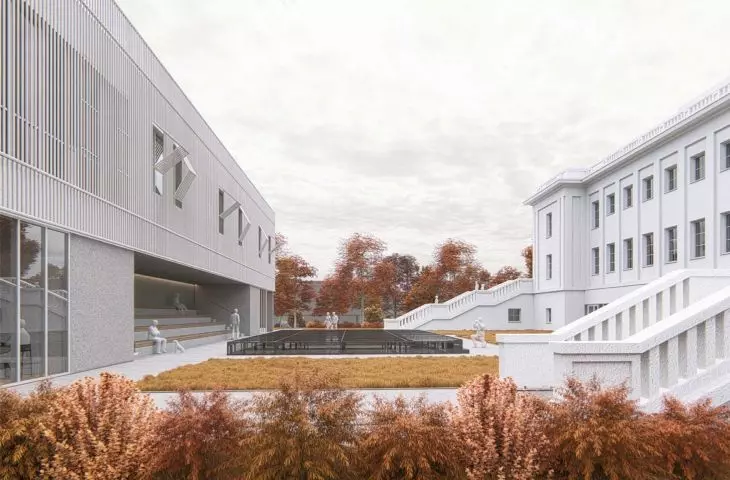
The proposed sports facility complements the program of the Morski Dom Kultury and, at the same time, closes out the street frontage. In this way, the new architecture does not compete with the existing building but becomes its functional complement.
This solution preserves the most important elements of the historic structure while expanding the potential uses of the entire complex.
The Building and Its Surroundings
The reinterpretation of the Maritime Cultural Center extends beyond its interior. An important part of the project is also the transformation of the building’s surroundings.
The architect proposes creating a more accessible and attractive public space, complemented by a park and new residential and commercial developments. As a result, the MDK does not function as a standalone structure isolated within the existing urban fabric, but becomes part of a larger network of shared spaces.
The project thus envisions a return to the idea of a community center as a place integral to the neighborhood’s daily life. The park, public spaces, and commercial, sports, and cultural facilities are intended to create an environment in which the building can once again serve as a local gathering place.
interiors © Joanna Zajączkowska 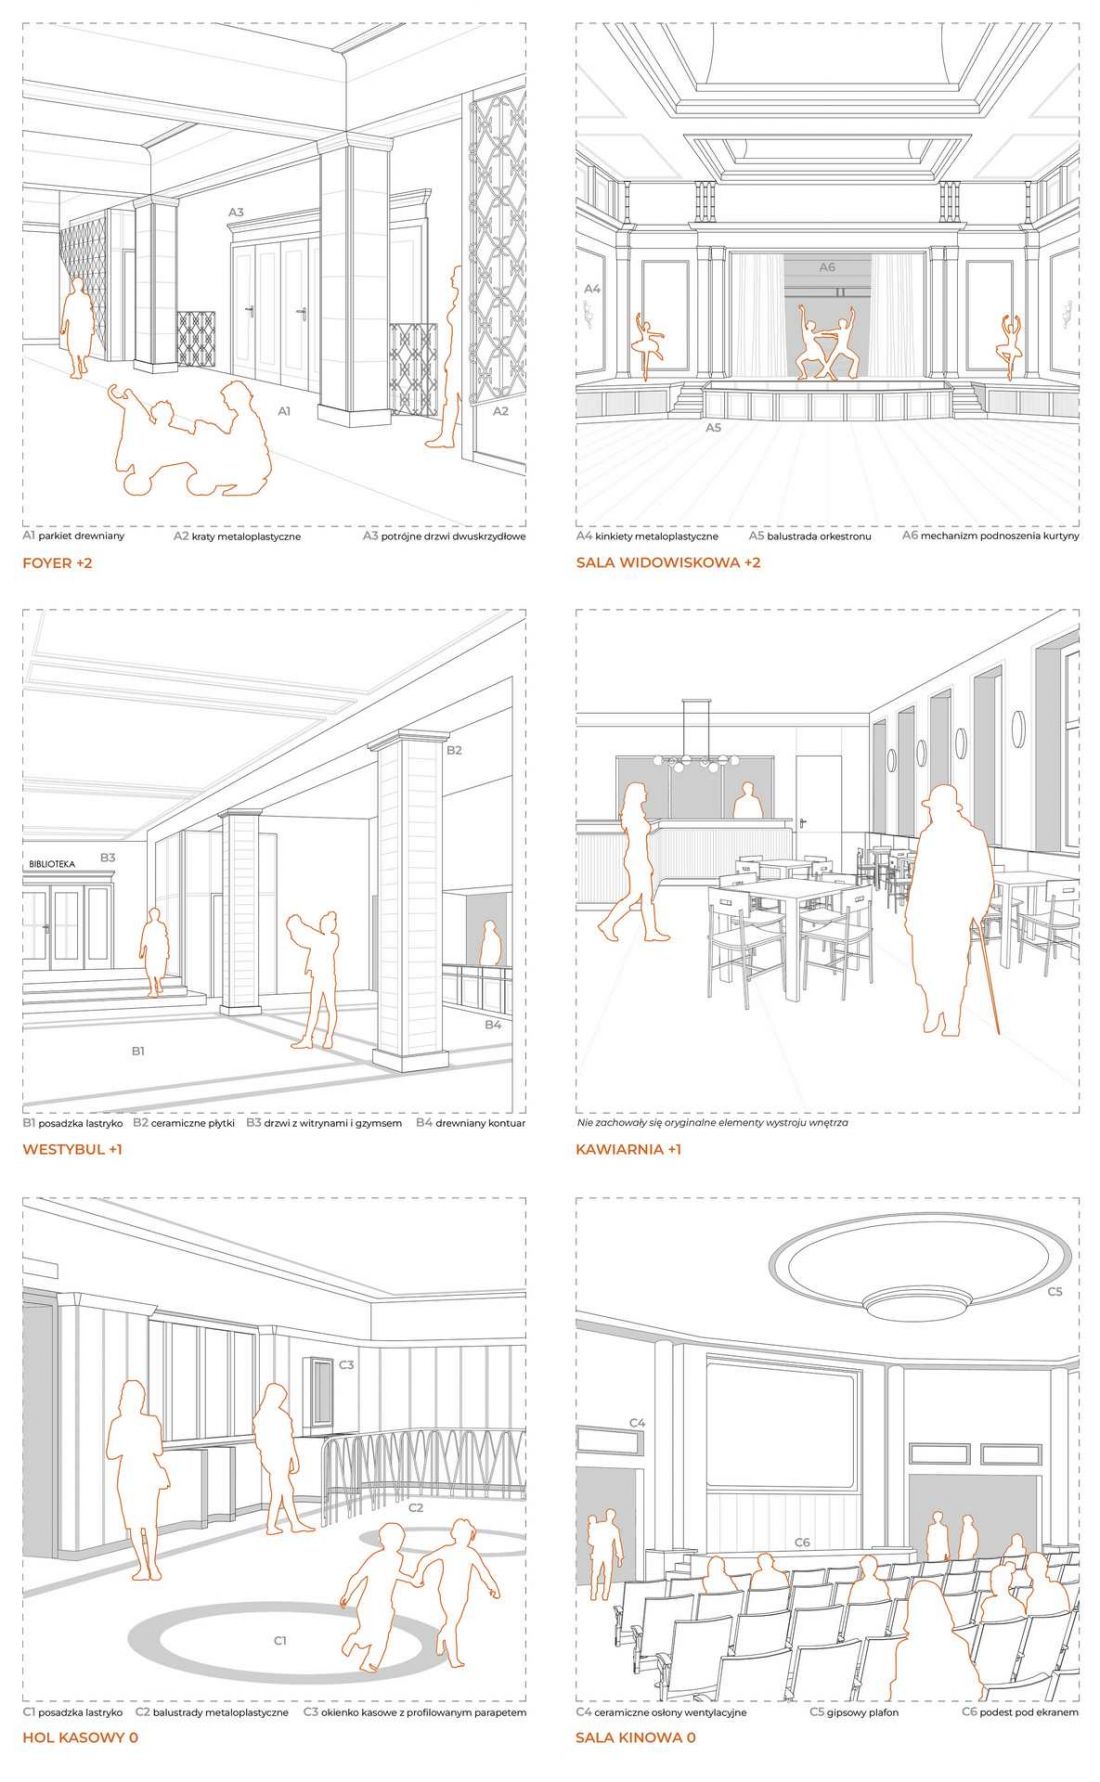
Between Preservation and Change
“Na Nowo w Porcie” is an attempt to address one of the problems frequently encountered with historic public buildings—how to preserve their value without sacrificing their contemporary use. In this project, history is not treated as an obstacle to change. The preserved architectural elements, details, and character of the existing building form the basis for further transformations. New functions, improved accessibility, and the opening of the ground floor, meanwhile, are intended to reintegrate the building into the life of the neighborhood.
Joanna Zajączkowska’s project was among the finalists of the UnIADA 2026 International Architecture Thesis Competition. The competition is open to thesis and research projects in the field of architecture and the broadly defined built environment; the evaluation of submissions takes into account, among other things, innovation, research methodology, the significance of the work, and the clarity of the argumentation. In the case of “Na Nowo w Porcie,” however, the starting point is not the form of the new architecture itself, but the question of whether it is possible to reclaim the existing space for the residents. The project demonstrates that the reuse of a historic building can mean not only preserving its physical structure but also attempting to restore a function that has been part of the local community’s identity for years.








